Formative Concepts

Services

>
mep coordination and clash detection

MEP Coordination and Clash Detection Services

Eliminate on-site conflicts and ensure seamless project delivery with our expert MEP coordination and Clash Detection. We act as a central hub for building services integration, empowering general contractors, MEP firms, and developers by transforming complex designs into a unified, constructible model. Our dedicated team utilizes advanced BIM MEP coordination to produce clash-free 3D BIM Modeling and bankable MEP coordination drawings. We ensure every system is perfectly integrated, reducing costs and accelerating timelines through our meticulous MEP coordination and Clash Detection.

mep coordination drawings

Complete Service Portfolio for MEP Coordination and Clash Detection

We provide a full spectrum of solutions for MEP coordination and Clash Detection, engineered to support projects of all sizes and complexities. Our services guide your build from the digital phase to physical completion, mitigating the risks of spatial conflicts and ensuring strict adherence to all design and installation standards.

  • We develop precise, data-rich 3D models of all Mechanical Drafting (HVAC), Electrical Drafting, and Plumbing systems with meticulous detail.
  • Our MEP 3D modeling includes accurate representations of ductwork, piping, conduits, cable trays, and all major equipment.
  • We embed critical information, such as material specifications, clearances, and insulation thicknesses, directly into the model.
  • The models serve as the foundational "digital twin" for all subsequent clash detection services and coordination efforts.

  • Our team runs systematic interference checks as the core of our MEP coordination and Clash Detection.
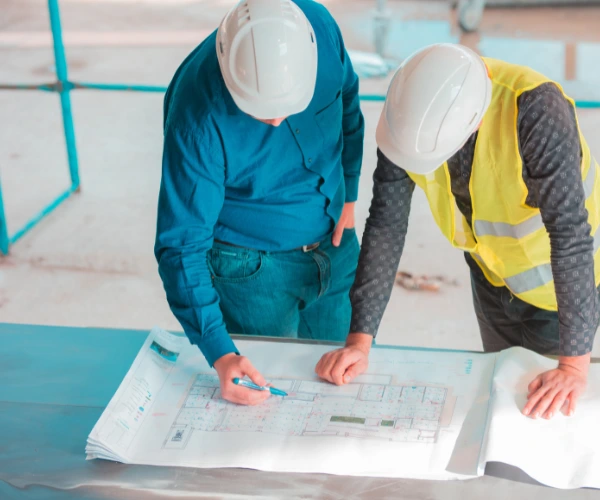
  • We utilize industry-leading software to generate detailed clash reports, categorizing conflicts by trade, location, and severity.
  • We facilitate collaborative resolution meetings, proposing and modeling viable rerouting or resizing options.
  • This proactive approach to clash detection services resolves issues in the model, not on the construction site.

  • We produce a complete set of coordinated, installation-ready drawings that reflect the fully resolved BIM model.
  • These drawings are a key deliverable of our MEP coordination and Clash Detection services.
  • We create annotated drawings that clearly define installation heights, equipment locations, and service access zones.
  • Our drawings eliminate ambiguity and provide field teams with a clear, unified roadmap for installation.

  • Our MEP coordination and Clash Detection process extends beyond MEP to include full integration with architectural and structural models.
  • We coordinate ceiling voids, riser shafts, and plant rooms to ensure all disciplines coexist harmoniously.
  • We facilitate optimized installation sequencing, allowing multiple trades to work efficiently in the same area without conflict.

  • Upon project completion, we update the coordinated model to reflect all on-site changes and as-built conditions.
  • This final as-built bim model serves as an accurate digital record of the completed facility.
  • We can embed asset data and O&M information, providing a valuable tool for lifecycle facility management.
mep coordination and clash detection services

Why Trust Formative Concepts for MEP Coordination and Clash Detection?

Proficiency in Complex Coordination

With decades of digital construction experience, our senior team excels at MEP coordination and Clash Detection, having managed thousands of complex projects globally. Our track record of resolving millions of clashes pre-construction is a testament to our precision and commitment to delivering tangible value.
bim mep coordination

Multi-Tier Quality Review

All MEP layouts from our MEP coordination and Clash Detection services are checked through peer review by licensed professionals with liability protection, ensuring accuracy, preventing errors, and boosting project reliability.

Global & Local Code Integration

Our MEP plans are tailored for both international standards and local building codes, helping clients cut down on rework, secure approvals faster, and stay compliant across regions.

Protected MEP Coordination Data

All models and layouts from your MEP coordination and Clash Detection project are protected by NDA protocols, encrypted platforms, and secure access, keeping your coordination data private and safe.

Our MEP Coordination and Clash Detection Process

We follow a proven, five-step MEP coordination and Clash Detection methodology to ensure every project is delivered to the highest standard of quality.

Step 1: Discovery and Model Intake

  • We initiate the process by collecting all 3D models from the architectural, structural, and MEP design teams.
  • Our team conducts a thorough quality assessment of each model to verify its level of detail, accuracy, and origin alignment.
  • We identify all applicable codes, standards, and project-specific requirements that will govern the coordination effort.
  • A detailed mep coordination execution plan, including meeting schedules and deliverable milestones, is established.

Typical Duration: 3-5 business days.

Step 2: Federated Model Creation and Setup

  • We combine all individual discipline models into a single, federated model within our coordination environment.
  • This master model is meticulously prepared by aligning all trades to a common coordinate system.
  • We configure and run initial clash tests based on project-specific rules for clearances and tolerances.

Typical Duration: 5-9 business days.

Step 3: Systematic Clash Detection and Analysis

  • Our team performs iterative rounds of automated and manual clash detection services to identify all interferences.
  • Clashes are grouped, prioritized, and assigned to the relevant trade for resolution in detailed reports.
  • We focus on finding not just the obvious clashes but also critical issues related to accessibility, maintenance, and safety.

Typical Duration: 12-18 business days.

Step 4: Collaborative Resolution and Design Refinement

  • We lead and document regular coordination meetings with all project stakeholders to review clash reports.
  • Our specialists propose and model viable solutions in real-time, facilitating quick and informed decision-making.
  • The design is progressively refined as clashes are resolved, and the federated model is updated with each solution.

Typical Duration: 7-11 business days.

Step 5: Coordinated Deliverables and Construction Support

  • The final, clash-free federated model is delivered in multiple formats (NWD, RVT, IFC).
  • We generate a complete set of fully annotated MEP coordination drawings for use by field teams.
  • A 60-day post-delivery technical support window is included for RFI assistance and on-site clarification.

Typical Duration: 3-5 business days.

Tab Content

This is a basic text element.

Advanced Technology & Software

  • Autodesk Navisworks Manage: The industry's leading platform for our MEP coordination and Clash Detection process.
  • Autodesk Revit: Utilized for creating intelligent, data-rich MEP 3D modeling and performing initial discipline-specific checks.
  • Solibri Model Checker: Employed for advanced, rule-based model checking to ensure code compliance and design quality.
  • Trimble Connect: A powerful open collaboration tool for viewing and coordinating models from various authoring software.
  • Autodesk Construction Cloud (BIM 360): A centralized platform for real-time collaboration during MEP coordination and Clash Detection.

  • Procore: Ensures streamlined project management through structured RFI and submittal workflows connected to the BIM model.
  • Bluebeam Revu: Deployed for collaborative review and markup of 2D MEP coordination drawings and documentation.
  • AI-Powered Clash Grouping: We leverage machine learning tools to intelligently group and prioritize clashes, accelerating the resolution process.
  • Digital Twin Development: We create data-rich digital replicas of buildings that serve as the foundation for operational management.
  • AR/VR for Field Verification: We utilize Augmented and Virtual Reality tools to overlay coordinated models onto the physical site for enhanced installation accuracy.

Ready to start your MEP Coordination and Clash Detection drafting project?

Contact us today
for accurate, permit-ready drafting.
start your MEP Coordination and Clash Detection project

Global Coverage & Local Expertise

Our global MEP coordination and Clash Detection services are distinguished by our deep understanding of local building codes, BIM mandates, and construction practices, ensuring a compliant and constructible outcome anywhere in the world.

Frequently Asked Questions about MEP Coordination and Clash Detection Services

The primary goal of MEP coordination and Clash Detection is to digitally build and validate a project before physical construction begins, finding and fixing all conflicts to ensure a smooth, cost-effective process.

A "hard clash" is a direct physical conflict where two objects occupy the same space (e.g., a pipe running through a beam). A "soft clash" or "clearance clash" is a violation of a required spatial or geometric tolerance, such as the required maintenance access space around a piece of equipment. Our clash detection services identify both.

Our primary toolset includes Autodesk Revit for MEP 3D modeling, Autodesk Navisworks Manage for advanced clash detection services, and Solibri for quality and compliance checking. We also use cloud platforms like BIM 360 for seamless collaboration with the entire project team.

MEP coordination drawings are a set of composite construction documents derived from the final, clash-resolved 3D model. They show how all building services are integrated and routed in relation to each other and the building structure, providing a clear guide for installation teams.

The timeline for MEP coordination and Clash Detection depends on project complexity but typically ranges from 3 to 16 weeks.

Absolutely. We often create a 3D model of the existing conditions from laser scans (Scan-to-BIM) and then coordinate the new MEP systems within that context. This is crucial for avoiding conflicts with existing structures and services in renovation projects.

Key deliverables include a clash-free federated 3D model (NWD/IFC), a complete set of 2D MEP coordination drawings (PDF/DWG), detailed clash reports documenting the resolution process, and an updated as-built model upon project completion.

It dramatically reduces costs by virtually eliminating the need for on-site rework and change orders caused by system clashes. It also allows for more prefabrication, reduces material waste, and accelerates the construction schedule, all of which lead to significant financial savings.

Yes. True BIM MEP coordination involves integrating with all relevant disciplines. We routinely coordinate with fire protection, structural steel, architectural finishes, and even specialized equipment vendors to ensure a holistically integrated building design.

As a neutral third-party coordinator, our role is to facilitate data-driven decisions. We present the conflict, propose multiple viable solutions based on engineering principles and best practices, and help the project team arrive at the most efficient and cost-effective resolution for the project as a whole.

Immediate Next Steps to Get Started Today

Schedule Your No-Obligation Scoping Call (60 Minutes)

Connect with our senior BIM managers to discuss your project's specific challenges. We'll provide strategic advice on how to best structure your MEP coordination and Clash Detection effort for maximum impact.

Receive a Custom Coordination Proposal Within 24 Hours

We will deliver a detailed, transparent proposal that outlines the full scope of our services, a clear cost structure, a project timeline, and examples of our past work relevant to your project type.

Launch Your Coordination Process with Our Dedicated Team

Upon approval, we immediately establish secure data transfer channels and introduce you to your dedicated coordination team. The process begins without delay, starting with the intake and quality assessment of your discipline models.

Success Stories & Case Studies

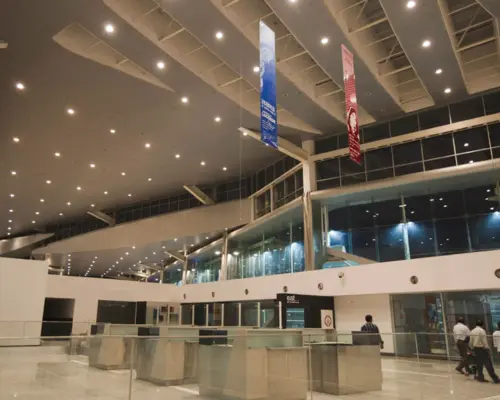
MEP & Design Lucknow Airport, India

MEP & Design Excellence - Lucknow Airport, India

We delivered India’s Lucknow Airport departure area with integrated MEP, interiors, and BIM excellence—completed ahead of schedule.
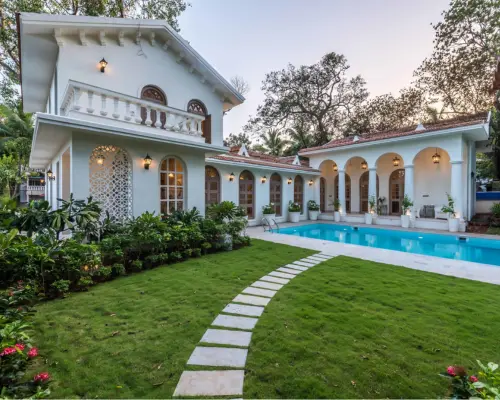
ISPRAVA Villas BIM and MEP Drafting

ISPRAVA Villas BIM and MEP Drafting Success - Goa, India

See how Formative Concepts delivered drafting excellence for ISPRAVA’s luxury villas in Goa, India using BIM workflows and CAD precision to cut costs and time.

Ready to collaborate with a global drafting partner?

Work with Formative Concepts for accurate, code-compliant, and scalable drafting solutions tailored to your project needs.
Copyright © 2026 Formative Concepts. All rights reserved.

    Get A Call