Step 1: Discovery and Code Foundation
Typical Duration: 3-5 business days.
Step 2: Conceptual Design and System Strategy
Typical Duration: 5-9 business days.
Step 3: Detailed Engineering and Document Production
Typical Duration: 12-18 business days.
Step 4: Quality Assurance and Permit Package Assembly
Typical Duration: 7-11 business days.
Step 5: Final Delivery and Submittal Support
Typical Duration: 3-5 business days.


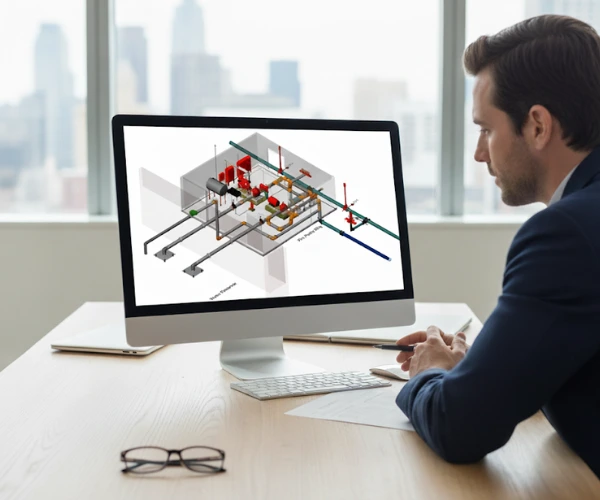
The main objective is to translate a fire safety strategy into a set of precise, code-compliant engineering documents. These drawings and calculations are the essential instructions needed to correctly procure, install, and commission a building's life safety systems.
A complete fire alarm design includes a detailed floor plan showing the location of all devices (detectors, pull stations, strobes), a riser diagram illustrating the system architecture, full wiring details, and the necessary power and battery calculations to ensure operational reliability.
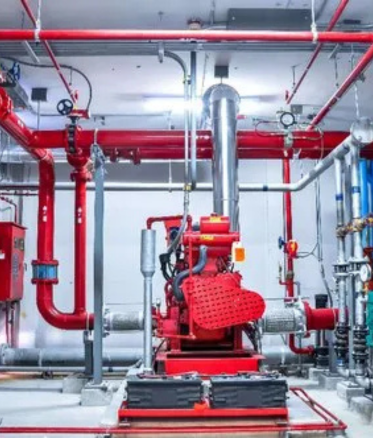
A fire sprinkler system design requires detailed hydraulic calculations. This is a computerized analysis that proves the piping system, combined with the available water supply, can deliver the required amount of water at the required pressure to control a fire anywhere in the building.
A final package typically includes a full set of scaled drawings, detailed hydraulic and/or battery calculations, equipment technical data sheets (cut sheets), a sequence of operations narrative, and any necessary product or material certifications.
Timelines are based on a project's size, complexity, and hazard level. A standard office fire alarm design might take 1-2 weeks, while a comprehensive fire protection system design for a complex industrial facility could take 6-8 weeks or more.
Yes, this is a core specialty. We have extensive experience designing for special hazards. Our team engineers solutions like foam suppression, chemical systems, and explosion protection to safely manage high-risk industrial environments.
Our standard deliverable package includes PDF files for permitting and field use, DWG files for CAD coordination, and, for BIM projects, the native RVT (Revit) model.
While no one can guarantee approval, our meticulous, code-driven process is designed for it. Our designs are overseen by certified experts who prepare clear, complete, and compliant submittal packages that are easy for Authorities Having Jurisdiction (AHJ) to review, which greatly accelerates the approval process.
Yes, our team's expertise is global. We are proficient in the dominant international standards, including NFPA from the US, British Standards (BS), and Eurocodes (EN), and we have a robust process for adapting to any country's specific fire code.
Our partnership continues post-delivery. We provide full support during the permitting phase by addressing AHJ comments, and we remain available during construction to answer contractor RFIs and review shop drawing submittals, ensuring the final installation matches our design intent.