Formative Concepts

Services

>
Sustainable Design Drafting

Advanced Sustainable Design Drafting Services

In today's world, great architecture is about intelligent performance. This is the forefront of Sustainable Design Drafting, a cutting-edge approach where creative vision is fused with data-driven sustainability. It’s where artistry meets analytics, transforming environmental responsibility into a catalyst for innovation. By integrating energy modeling directly into the creative process, we provide the technical blueprints for smarter building solutions through expert Sustainable Design Drafting.
sustainable design drafting services

Professional Electrical Drafting Services We Offer

Our full spectrum of Sustainable Design Drafting provides the essential blueprints for creating high-performing, healthy, and sustainable buildings. We act as your technical partner, transforming your sustainability goals into measurable, real-world results.

  • We provide complete documentation for certifications like LEED and BREEAM as part of our Sustainable Design Drafting.
  • Our team manages the credit tracking and evidence compilation process.
  • We ensure all drawings are formatted to meet the specific submission requirements.
  • This service streamlines the path to achieving your desired certification level.

  • We develop high-performance building envelope details to minimize energy loss.
  • Our Sustainable Design Drafting process includes passive solar design and daylighting optimization.

  • We coordinate the design of ultra-efficient HVAC and lighting systems.
  • The result is a building that significantly reduces long-term operating costs.

  • We create drawings that adhere to the strict standards of the Passive House Institute.
  • Our details focus on creating an airtight building envelope and eliminating thermal bridges.
  • We integrate heat recovery ventilation systems for superior indoor air quality.
  • This is the gold standard for creating ultra-low-energy buildings.

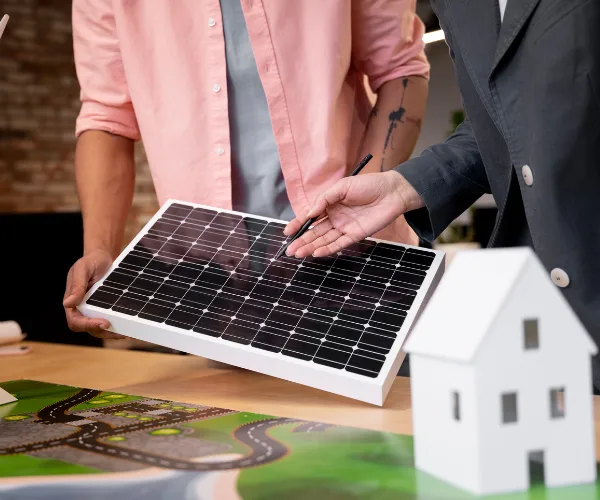
  • We provide detailed drafting for the integration of solar photovoltaic (PV) systems.
  • Our team can create plans for geothermal and wind energy systems.
  • We ensure all renewable systems are fully coordinated with the building's structure.
  • This service is key to achieving net-zero energy performance.

  • We create comprehensive schedules for low-impact and healthy materials.
  • Our Sustainable Design Drafting documentation tracks recycled content and local sourcing criteria.

  • We focus on eliminating toxic substances to improve indoor air quality.
  • This ensures your building is healthy for both occupants and the planet.

  • We design and detail rainwater harvesting and greywater recycling systems.
  • Our site plans include water-efficient landscaping and irrigation solutions.
  • We specify high-efficiency fixtures as part of our Plumbing Drafting to reduce potable water use.
  • These systems are critical for reducing a building's environmental footprint.
eco friendly house plans

Why Formative Concepts Is the Right Partner for Electrical Drafting Services?

Green Building Drafting Expertise

Proven on 300+ certified projects, we develop sustainable design layouts that improve energy efficiency, support environmental certifications, and cut long-term operational costs.
energy efficient house plans

Performance-Driven Quality Review

Each Sustainable Design Drafting plan is reviewed by sustainability experts with liability protection, ensuring compliance, accuracy, and high-performance outcomes.

Compliance with Global Sustainability Standards

Our drawings follow Passive House, LEED, and regional codes, helping clients secure certifications quickly and maintain compliance.

Protected Sustainability Designs

Your Sustainable Design Drafting layouts are stored securely under NDA protocols, encrypted platforms, and access restrictions, ensuring strategies remain private.

Our Quality-Driven Sustainable Design Drafting Process

Our performance-driven Sustainable Design Drafting process transforms your environmental goals into results. We deliver a final, certifiable set of construction documents that accurately translates your unique vision.

Step 1: Climate Analysis & Goal Setting

  • We begin with a deep dive into your site's specific climate data, including solar and wind patterns.
  • We work with you to establish clear sustainability targets, such as a desired LEED rating or energy reduction goal.
  • Our team reviews all local environmental codes and green building incentive programs.
  • A detailed project roadmap and timeline are created for your approval.

Typical Duration: 2-4 business days.

Step 2: Passive Design & System Conceptualization

  • Our team develops initial design concepts that optimize building orientation and passive solar strategies.
  • We create schematic plans for natural ventilation and daylighting to reduce energy loads.
  • We conduct feasibility studies for renewable energy systems like solar and geothermal.
  • These concepts are reviewed with you to select the best path forward.

Typical Duration: 4-8 business days.

Step 3: Performance Modeling & System Integration

  • We build a detailed energy model of the building to simulate its performance.
  • The sustainable design drafting is refined based on the modeling results to optimize efficiency.
  • We create a fully coordinated BIM model, integrating the high-performance building envelope, MEP systems, and renewable energy components.
  • All materials are selected and specified based on their environmental impact.

Typical Duration: 7-12 business days.

Step 4: Green Building Documentation & QA

  • The complete set of construction drawings is produced from the coordinated BIM model.
  • Our team compiles all necessary documentation required for your chosen green building certification (e.g., LEED, BREEAM).
  • A senior sustainability specialist conducts a rigorous quality assurance review of the entire package.
  • The final package is formatted for submission to both the Permit and Approval Drawings and the certifying body.

Typical Duration: 5-10 business days.

Step 5: Final Delivery & Certification Support

  • The final package of drawings and certification documents is delivered in all required formats.
  • We provide dedicated support to answer any questions from your contractor during construction.
  • Our team can liaise directly with the green building certifier to ensure a smooth review process.
  • All project files are securely archived for future reference and performance monitoring.

Typical Duration: 2-3 business days.

Tab Content

This is a basic text element.

Advanced Technology & Software

  • Autodesk Revit:  Our core BIM software integrates with Green Building Studio to provide thorough energy analysis for your project.
  • SketchUp Pro: Used for fast conceptual modeling, solar orientation studies, and shadow analysis.
  • DesignBuilder: An advanced simulation tool used for detailed building performance and passive design optimization.
  • ArchiCAD: A powerful BIM tool with integrated energy evaluation features for sustainable design.
  • EnergyPlus: The industry-standard simulation engine for verifying building energy performance against codes.
  • Sefaira: A real-time performance analysis tool used for making data-driven design decisions early in the process.
  • ClimateStudio: An advanced plugin for conducting detailed daylighting and solar radiation analysis.
  • PV*SOL: A specialized software for the comprehensive design and performance modeling of solar PV systems.
  • BIM 360 / ACC: A cloud-based platform for real-time collaboration and tracking of sustainability goals.
  • eToolLCD: A tool for conducting Life Cycle Assessments (LCA) to measure embodied carbon.
  • Bluebeam Revu: The professional standard for the collaborative review and markup of green building documents.
  • Microsoft Teams: Our platform for all virtual client meetings, workshops, and sustainable design reviews.
  • THERM & WUFI: Advanced software for analyzing thermal bridges and moisture management in high-performance building envelopes.
  • One Click LCA: An automated platform for Life Cycle Assessment and environmental product declaration.
  • IES VE: A comprehensive suite of tools for integrated performance analysis of sustainable buildings.
  • Tally: A Revit-integrated tool for calculating the environmental impact of building materials.

Ready to start your Sustainable Design Drafting project?

Contact us today
for accurate, permit-ready drafting.
start your Sustainable Design Drafting project

Global Coverage & Local Expertise

Our Sustainable Design Drafting services are delivered globally, with a deep understanding of international green building standards and local environmental regulations. We ensure your project's Sustainable Design Drafting is compliant and optimized for its specific climate and context.

Frequently Asked Questions about Sustainable Design Drafting Services

Our Sustainable Design Drafting supports a wide range of projects, from eco-friendly house plans to large-scale, LEED-certified commercial buildings.

Absolutely. Supporting green building certifications is a core part of our Sustainable Design Drafting. We manage the entire documentation process for submission.
 

A standard plan meets minimum code requirements. Our energy efficient house plans go much further. They include a high-performance building envelope, optimized orientation for passive solar design, and the integration of efficient mechanical systems and renewable energy to drastically reduce energy consumption.

Our Sustainable Design Drafting process begins with a site analysis to determine the best placement for systems like solar PV, followed by detailed drawings that are fully coordinated with all other systems.

Yes, we frequently partner with teams who are undertaking their first sustainable project. We act as their specialized sustainability consultant, providing the expert guidance and detailed documentation needed to navigate the complexities of high-performance building and green certification.

Passive House (or Passivhaus) is the world's most rigorous standard for energy efficiency. Yes, we have certified Passive House consultants on our team who provide the specialized sustainable design drafting and energy modeling required to meet its demanding performance targets for airtightness and thermal control.

In our Sustainable Design Drafting, we verify materials using Environmental Product Declarations (EPDs) and Health Product Declarations (HPDs), focusing on low-embodied-carbon and non-toxic options.

We use a suite of industry-leading building performance simulation tools, including EnergyPlus, Sefaira, and DesignBuilder. These tools allow us to create a "digital twin" of your building to test and optimize different sustainable design strategies before any construction begins.

Definitely. We provide sustainable design drafting services for deep energy retrofits of existing buildings. Our process involves conducting an energy audit, then developing a phased plan for upgrades to the building envelope, mechanical systems, and the addition of renewable energy

complete set of construction documents that includes not only the standard architectural drawings but also enhanced details for the high-performance envelope, full specifications for sustainable systems, and the complete documentation package required for your chosen green building certification

Immediate Next Steps to Get Started Today

Schedule a Free Sustainability Consultation

Connect with a senior sustainability specialist to discuss your project's environmental goals and review potential Sustainable Design Drafting strategies.

Receive a Custom Green Building Proposal

Based on our consultation, we will provide a detailed proposal outlining the full scope of work, a clear cost, and a project schedule for your sustainable design project.

Launch Your Sustainable Design

Once you give approval, your project starts right away. Your dedicated project manager will guide you through our hands-on, results-driven design approach.

Success Stories & Case Studies

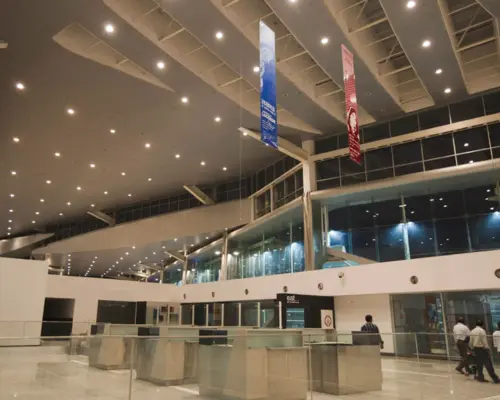
MEP & Design Lucknow Airport, India

MEP & Design Excellence - Lucknow Airport, India

We delivered India’s Lucknow Airport departure area with integrated MEP, interiors, and BIM excellence—completed ahead of schedule.
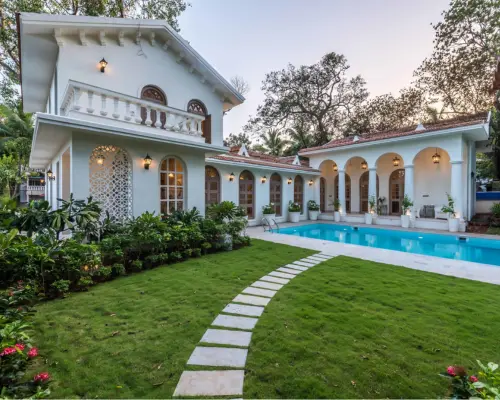
ISPRAVA Villas BIM and MEP Drafting

ISPRAVA Villas BIM and MEP Drafting Success - Goa, India

See how Formative Concepts delivered drafting excellence for ISPRAVA’s luxury villas in Goa, India using BIM workflows and CAD precision to cut costs and time.

Ready to collaborate with a global drafting partner?

Work with Formative Concepts for accurate, code-compliant, and scalable drafting solutions tailored to your project needs.
Copyright © 2026 Formative Concepts. All rights reserved.

    Get A Call