Formative Concepts

Services

>
fire protection drafting

High-Quality Fire Protection Drafting Services

A robust fire protection system is non-negotiable for life safety and asset protection. Our specialized fire protection drafting services provide the critical engineering detail needed to turn safety regulations into real-world, installed systems. We partner with architects, builders, and facility owners to produce clear, compliant, and constructible documentation for all aspects of fire safety. Our expertise in fire protection system design ensures that every project is equipped for early detection, effective suppression, and safe egress, meeting the highest standards of reliability.
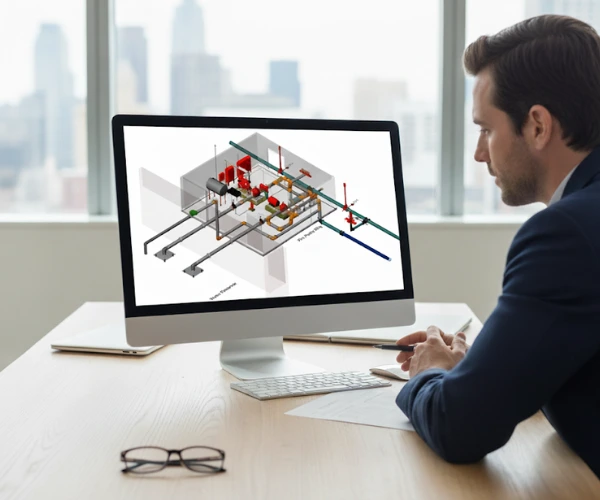
Fire Protection Drafting

What We Provide in Fire Protection Drafting Services

Our service portfolio covers every facet of fire protection engineering. We create tailored design solutions that address the specific risks and regulatory demands of your project, from simple alarm retrofits for commercial spaces to complex suppression systems for industrial facilities.

  • We engineer complete fire protection drafting packages for fire alarm design schematics, mapping out the optimal locations for smoke, heat, and flame detectors.
  • Our expertise covers the full range of technologies, from conventional panels to advanced addressable and networked systems.
  • We create detailed riser diagrams, perform accurate battery calculations, and deliver comprehensive electrical drafting to ensure system performance and full code compliance.
  • Notification appliance (horn/strobe) layouts are designed for complete coverage and compliance with ADA standards.

  • Our team delivers comprehensive engineering and fire protection drafting for all types of fire sprinkler system design, including wet-pipe, dry-pipe, pre-action, and deluge configurations.
  • We perform detailed hydraulic calculations to validate pipe sizing, water pressure, and flow density for effective fire control.
  • We deliver a complete suite of installation drawings covering plumbing drafting, hanger details, and seismic bracing plans for fully coordinated construction documentation.
  • Our fire protection drafting services are customized for diverse environments, protecting everything from offices to high-piled storage warehouses.

  • We design clean agent suppression systems (FM-200, Novec 1230) for protecting sensitive, high-value assets like data centers and control rooms.
  • Our portfolio includes designs for foam-water systems used in facilities with flammable liquid hazards.
  • We engineer high-pressure water mist systems that provide effective suppression with minimal water usage.
  • Each special hazard design includes detailed calculations, piping plans, and a precise sequence of operations.

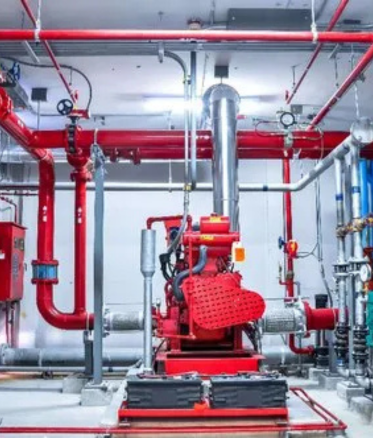
  • Our services include the complete design of fire pump rooms, including pump selection, controller layout, and associated piping.
  • We conduct thorough water supply analyses, from hydrant flow testing to the design of dedicated water storage tanks.
  • We create detailed site utility plans showing fire service mains and hydrant locations for campus-wide protection.

  • We produce clear and concise life safety plans that detail means of egress, occupant load calculations, and fire-rated assemblies.
  • Our team designs code-compliant emergency and exit lighting systems to ensure visibility during an evacuation.
  • This documentation provides a critical overview of a building's integrated life safety features for owners and first responders, backed by expert fire protection drafting.
fire protection design

Why Partner with Us for Fire Protection Drafting Services?

Fire Safety Drafting Expertise

Trusted across 500+ projects, our experts deliver Fire Protection Drafting solutions with NFPA-compliant layouts that improve life safety, simplify approvals, and minimize costly construction revisions.
fire protection system design

Certified Quality & Accuracy

Each fire protection drawing is peer-reviewed by NICET-certified designers and liability-verified, ensuring precision that meets AHJ standards and lowers risk.

Code-Compliant Solutions Worldwide

We customize fire protection designs to NFPA and regional regulations, enabling faster approvals, avoiding rework, and maintaining safety compliance globally.

Confidential Fire System Handling

Fire Protection Drafting plans and project data are safeguarded with NDA protocols, encrypted storage, and restricted access, ensuring critical life-safety strategies stay fully secure.

Fire Protection Drafting Process: Our Proven Method

Our design and drafting workflow is a systematic, five-phase journey that guarantees clarity, compliance, and constructability. We have refined this process to transform initial safety objectives into a final, permit-ready engineering package with maximum efficiency.

Step 1: Discovery and Code Foundation

  • The project begins with a deep dive into your building's specifics, including its use, occupancy, and construction type.
  • Our team establishes the definitive code foundation by identifying all applicable NFPA, IBC, and local fire regulations.
  • We collaborate with you to define the project's specific life safety and asset protection goals.
  • A detailed project execution plan is drafted, outlining the project timeline, milestones, and key deliverables.

Typical Duration: 3-5 business days.

Step 2: Conceptual Design and System Strategy

  • We develop a preliminary fire protection system design, selecting the most suitable detection and suppression technologies for the identified hazards.
  • This phase includes initial layouts and high-level calculations to validate the approach.
  • We hold structured review sessions to gather your feedback and finalize the overall design strategy.

Typical Duration: 5-9 business days.

Step 3: Detailed Engineering and Document Production

  • The approved concept is engineered into a complete set of detailed construction documents.
  • This includes the full fire alarm system design, sprinkler piping plans, hydraulic calculations, and equipment specifications.
  • Using BIM and CAD, we ensure every component is accurately modeled and requires MEP Coordination and Clash Detection with other building systems.

Typical Duration: 12-18 business days.

Step 4: Quality Assurance and Permit Package Assembly

  • Every document in the set is subjected to a rigorous, multi-point quality assurance review by a senior engineer.
  • We perform a final verification to ensure the entire design package is fully compliant with all governing codes.
  • All drawings and supporting documents are compiled and formatted into a professional package for AHJ submission.

Typical Duration: 7-11 business days.

Step 5: Final Delivery and Submittal Support

  • The complete, permit-ready package is delivered in your required formats (DWG, PDF, RVT).
  • We provide dedicated support during the AHJ review process, promptly responding to any comments or requests for information.
  • A 60-day post-delivery window is included for construction support and RFI responses.

Typical Duration: 3-5 business days.

Tab Content

This is a basic text element.

Technology and Software We Utilize

  • AutoSPRINK / SprinkCAD: The definitive software for fire sprinkler system design, hydraulic modeling, and stocklisting.
  • Autodesk Revit: The primary platform for creating intelligent 3D BIM models for a fully coordinated fire protection design.
  • AutoCAD: The essential tool for producing precise 2D fire protection drafting plans and life safety diagrams.
  • Canute FHC: A robust hydraulic calculation engine used to analyze complex water-based suppression systems.
  • Autodesk Construction Cloud (BIM 360): Used as a central hub for real-time model collaboration and issue tracking with the project team.
  • Procore: Ensures a streamlined project lifecycle through integrated RFI and submittal management.
  • Bluebeam Revu: The standard for collaborative PDF review and markup of 2D design documents.
  • Fire Dynamics Simulation (FDS): We utilize CFD fire modeling for validating performance-based designs and smoke control strategies.
  • Life Safety Digital Twins: We develop data-rich models that support long-term ITM (Inspection, Testing, and Maintenance) programs.
  • Immersive Design Reviews (AR/VR): We employ virtual and augmented reality to allow stakeholders to experience and review fire safety designs in an immersive 3D environment.

Ready to Transform Your Fire Protection Drafting Vision?

Contact us today
for accurate, permit-ready drafting.
start your Fire Protection drafting project

Global Coverage & Local Expertise

Our global fire protection drafting service is built on a foundation of deep expertise in local fire codes, AHJ preferences, and regional construction nuances, ensuring an approvable design in any jurisdiction.

Frequently Asked Questions about Fire Protection Drafting Services

The main objective is to translate a fire safety strategy into a set of precise, code-compliant engineering documents. These drawings and calculations are the essential instructions needed to correctly procure, install, and commission a building's life safety systems.

A complete fire alarm design includes a detailed floor plan showing the location of all devices (detectors, pull stations, strobes), a riser diagram illustrating the system architecture, full wiring details, and the necessary power and battery calculations to ensure operational reliability.

A fire sprinkler system design requires detailed hydraulic calculations. This is a computerized analysis that proves the piping system, combined with the available water supply, can deliver the required amount of water at the required pressure to control a fire anywhere in the building.

A final package typically includes a full set of scaled drawings, detailed hydraulic and/or battery calculations, equipment technical data sheets (cut sheets), a sequence of operations narrative, and any necessary product or material certifications.

Timelines are based on a project's size, complexity, and hazard level. A standard office fire alarm design might take 1-2 weeks, while a comprehensive fire protection system design for a complex industrial facility could take 6-8 weeks or more.

Yes, this is a core specialty. We have extensive experience designing for special hazards. Our team engineers solutions like foam suppression, chemical systems, and explosion protection to safely manage high-risk industrial environments.

Our standard deliverable package includes PDF files for permitting and field use, DWG files for CAD coordination, and, for BIM projects, the native RVT (Revit) model.

While no one can guarantee approval, our meticulous, code-driven process is designed for it. Our designs are overseen by certified experts who prepare clear, complete, and compliant submittal packages that are easy for Authorities Having Jurisdiction (AHJ) to review, which greatly accelerates the approval process.

Yes, our team's expertise is global. We are proficient in the dominant international standards, including NFPA from the US, British Standards (BS), and Eurocodes (EN), and we have a robust process for adapting to any country's specific fire code.

Our partnership continues post-delivery. We provide full support during the permitting phase by addressing AHJ comments, and we remain available during construction to answer contractor RFIs and review shop drawing submittals, ensuring the final installation matches our design intent.

Immediate Next Steps to Get Started Today

Book Your Complimentary Project Review (60 Minutes)

Engage directly with our senior fire protection designers to discuss your project's specific life safety needs, occupancy risks, and compliance goals. We will provide expert initial guidance to set your project on the right path.

Receive a Tailored Project Proposal (Within 24 Hours)

We will provide a clear, detailed proposal outlining the full scope of our engineering services, a transparent cost breakdown, a project schedule, and examples of our work relevant to your specific project type.

Authorize Project Commencement

Once approved, we will set up secure data transfer protocols and introduce you to your dedicated project team. Our fire protection design work begins immediately, starting with a comprehensive analysis of your architectural plans and code requirements.

Success Stories & Case Studies

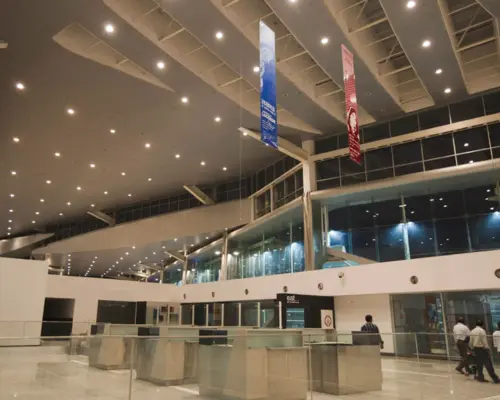
MEP & Design Lucknow Airport, India

MEP & Design Excellence - Lucknow Airport, India

We delivered India’s Lucknow Airport departure area with integrated MEP, interiors, and BIM excellence—completed ahead of schedule.
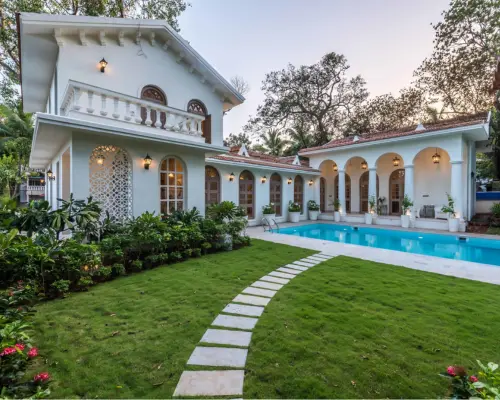
ISPRAVA Villas BIM and MEP Drafting

ISPRAVA Villas BIM and MEP Drafting Success - Goa, India

See how Formative Concepts delivered drafting excellence for ISPRAVA’s luxury villas in Goa, India using BIM workflows and CAD precision to cut costs and time.

Ready to collaborate with a global drafting partner?

Work with Formative Concepts for accurate, code-compliant, and scalable drafting solutions tailored to your project needs.
Copyright © 2026 Formative Concepts. All rights reserved.

    Get A Call