Formative Concepts

Expert Drafting Solutions for Every Project

In modern construction, the most critical work happens before anyone steps on-site. Misaligned plans and unforeseen clashes lead directly to wasted materials, schedule delays, and shrinking profit margins.
Our comprehensive BIM and CAD drafting services are your first line of defense. From foundational Architectural Drafting that preserves your design intent to detailed MEP Drafting that coordinates complex mechanical, electrical, and plumbing systems, we convert your concepts into a dynamic 3D model. In this digital environment, every component is tested and verified, allowing your architects, engineers, and contractors to collaborate in a single, conflict-free space. By outsourcing to us, you replace guesswork with certainty.
Unlock a new level of efficiency and see your project's profitability soar from the ground up.

Drafting Services

Complete Drafting Services for Construction Excellence

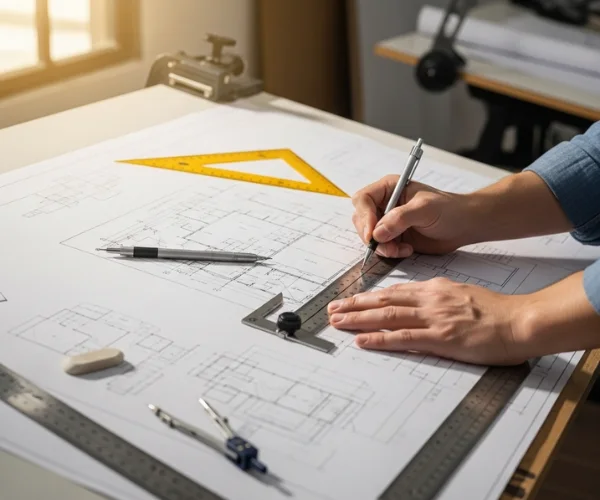
We specialize in transforming your ideas into precise, professional drawings that meet industry standards and exceed expectations. With advanced CAD and BIM technology, we ensure accuracy, efficiency, and seamless project coordination from start to finish.
mep drafting services

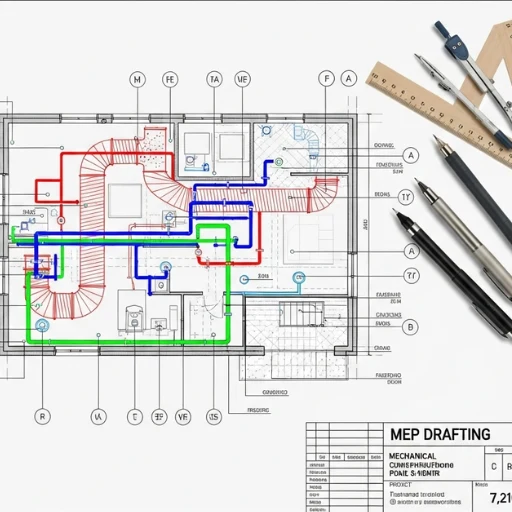
MEP Drafting Services

We create fully coordinated 3D models for all MEP systems. Our smart clash detection prevents rework and ensures flawless, on-time installation for your project.
Learn More
architectural drafting services

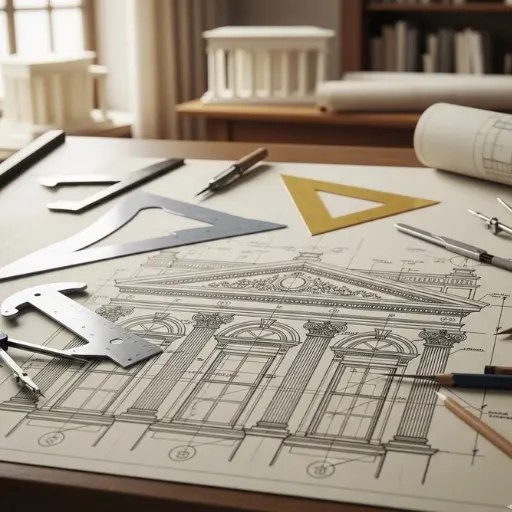
Architectural Drafting Services

Our architectural drafting brings your vision to life with truly precise, code-compliant plans, eliminating errors and ensuring faster project approvals.
Learn More
bim drafting services

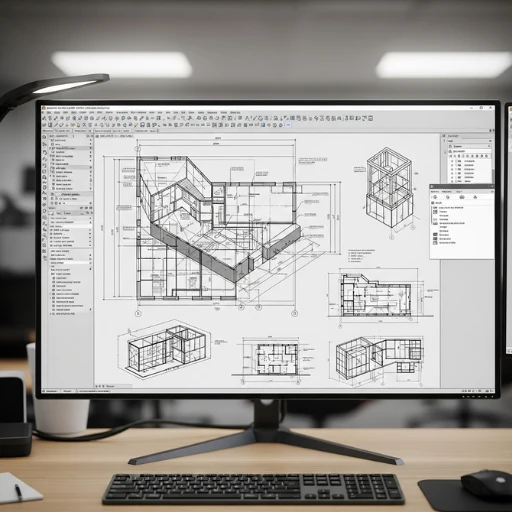
BIM Solutions

Our BIM services create an intelligent, data-rich 3D model to unify your project, cutting risk & costs with advanced clash detection for a seamless workflow.
Learn More

Why Choose Formative Concepts for Drafting Services?

High-Precision Drafting

We engineer precision into every line. By unifying BIM, CAD, and MEP drafting into a single, intelligent workflow, we identify and eliminate conflicts before they reach the site. This commitment to accuracy drastically reduces rework and ensures your project is built exactly as planned, on time and on budget.
formative concepts for drafting services

Multi-Industry Expertise

Our track record spans the nation’s most demanding projects from corporate hubs and smart residential townships to state-of-the-art hospitals and vital public infrastructure. We apply over a decade of sector-specific insights to your project, transforming complex challenges into streamlined, successful outcomes.

Proven Cost & Time Savings

Protect your bottom line and accelerate your timeline. Our clients leverage our streamlined drafting process to achieve project cost reductions of up to 20% and slash RFIs by 30%. This focus on pre-construction excellence directly translates to faster building cycles and enhanced profitability.

Compliance with Global Standards

We deliver drawings and models compliant with the world’s leading standards (ISO 19650, AIA) and meticulously aligned with Indian regulations. This dual expertise de-risks your project, simplifies collaboration with international partners, and ensures a hassle-free journey through local approvals.
Our structured and transparent process integrating precision CAD drafting, complex MEP coordination, and a central BIM model ensures clarity and high-quality outcomes at every stage. We work as a true extension of your team in India, providing regular updates and expert guidance to ensure the final deliverables perfectly align with your project goals.

Step 1: Project Kickoff & Scope Definition

  • We conduct an initial consultation to understand project requirements.
  • All client inputs (CAD files, PDFs, sketches) are collected and reviewed.
  • The project scope, Level of Development (LOD), and key deliverables are defined.

Typical Duration: 1-2 business days.

Step 2: 3D Model Development

  • Our team begins creating the initial 3D models for architectural, structural, and MEP disciplines.
  • We follow the established BIM Execution Plan (BEP) and standards.
  • Preliminary models are shared for initial review and feedback.

Typical Duration: 5-10 business days.

Step 3: Multi-Disciplinary Coordination & Clash Detection

  • All individual models are federated into a master coordination model.
  • We run comprehensive clash detection tests to identify geometric and clearance issues.
  • A detailed clash report with actionable recommendations is generated and shared.

Typical Duration: 2-4 business days.

Step 4: 4D/5D Integration & Analysis

  • The coordinated model is linked to the construction schedule to create a 4D BIM Services simulation.
  • Cost data is integrated to perform quantity takeoffs and support 5D BIM Services.
  • We provide insights for optimizing schedules and budgets.

Typical Duration: 3-5 business days.

Step 5: Quality Assurance & Final Delivery

  • A final, thorough quality check is performed on all models and reports.
  • Client feedback from the review stage is incorporated.
  • The complete package of clash-free models (RVT, IFC) and documentation is delivered securely.

Typical Duration: 1-3 business days.

Tab Content

This is a basic text element.

Advanced Technology & Software

  • Autodesk Revit: Our primary tool for comprehensive architectural, structural, and mep bim modeling services.
  • ArchiCAD: Used for advanced architectural design and visualization workflows.
  • Tekla Structures: Deployed for high-LOD structural steel and precast concrete detailing.
  • Bentley MicroStation: Utilized for large-scale infrastructure and civil engineering projects.
  • Navisworks Manage: The industry standard for our clash detection and model aggregation.
  • Solibri Model Checker: Applied for advanced rule-based quality assurance and code compliance.
  • BIM 360 (ACC): Implemented for seamless, cloud-based project collaboration and data management.
  • Trimble Connect: Used to connect stakeholders and synchronize project data across platforms.
  • Insight 360: Leveraged for early-stage energy and building performance analysis.
  • Dynamo Studio: Used to automate repetitive tasks and create complex geometric designs.
  • Robot Structural Analysis: Integrated with Revit for advanced structural load simulation.
  • Green Building Studio: Employed for sustainability assessments and optimizing energy efficiency.
  • IFC (Industry Foundation Classes): To ensure open-BIM compatibility across different software.
  • COBie: For seamless handover of asset data for facility management purposes.
  • DWG/DXF: To maintain compatibility with traditional 2D CAD workflows.
  • RVT: The native file format for all Revit-based project deliverables.

Global Coverage & Local Expertise

Our expertise in BIM modeling, MEP coordination, and precision CAD drafting transcends geographical boundaries. We have a proven track record of delivering projects worldwide, ensuring every deliverable is fully compliant with local codes and government mandates. This focus on regional standards guarantees a smooth and successful project outcome, anywhere in the world.

BIM drafting services involve creating intelligent, 3D digital models of a building that contain both graphical and non-graphical data. Unlike 2D drafting, this process provides a comprehensive virtual representation for design, coordination, construction, and operations management.

bim drafting  creates a single, unified 3D model where changes are updated globally, ensuring consistency. Traditional 2D CAD uses independent drawings, where changes must be manually updated across all views, increasing the risk of errors.

The primary benefit is early conflict identification. By detecting clashes between architectural, structural, and MEP systems in a virtual environment, our BIM coordination services prevent costly and time-consuming problems from occurring on the construction site.

Our mep bim modeling services cover the detailed 3D modeling of all mechanical, electrical, and plumbing systems. This includes HVAC ductwork, piping, electrical conduits, and equipment, all coordinated to ensure a clash-free and constructible design.

4D BIM services add the element of time, allowing for construction sequencing and visualization. 5D BIM services add the element of cost, enabling automated quantity takeoffs and real-time budget analysis, which leads to better project planning and financial control.

We can start a project with a variety of inputs, including 2D CAD files (DWG, DXF), PDF drawings, hand sketches, or even existing 3D models. The more information you provide, the more accurate the initial model will be.

We can provide models across all Levels of Development, from LOD 100 (conceptual) to LOD 500 (as-built). We will work with you to determine the appropriate LOD for your project’s specific requirements and phase.

Pricing is based on project complexity, size, and the required Level of Development (LOD). We provide a detailed, itemized quote after reviewing your project files, ensuring transparent and competitive pricing with no hidden fees.

Absolutely. Our team has extensive experience working with a wide range of international and regional building codes and standards. We ensure that every model we produce is fully compliant with the specific regulations of your project's location.

We prioritize data security. All project data is handled through secure servers, and we readily sign Non-Disclosure Agreements (NDAs) before starting any work. Your intellectual property and sensitive project information are always protected with us.

Immediate Next Steps to Get Started Today

Get a Free Quote

Upload your project drawings and specifications to receive a detailed, no-obligation quote within 24 hours. Let us show you how our BIM drafting services can bring value to your project.

Schedule a Consultation

Book a free consultation call with one of our BIM experts. We will discuss your specific needs, answer your questions, and help you define the optimal scope for your bim drafting project.

Contact Our Team

Have an immediate question? Our team is ready to assist you. Contact us directly via email or phone to discuss how our solutions can ensure your project's success from design to completion.

Success Stories & Case Studies

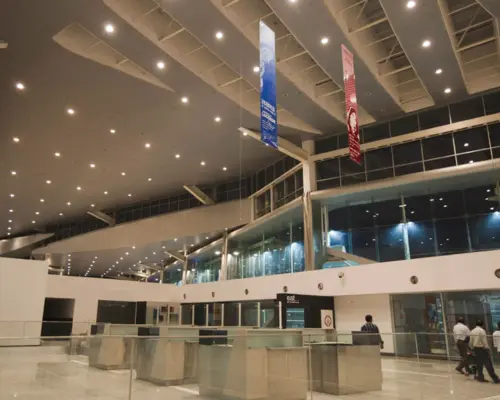
MEP & Design Lucknow Airport, India

MEP & Design Excellence - Lucknow Airport, India

We delivered India’s Lucknow Airport departure area with integrated MEP, interiors, and BIM excellence—completed ahead of schedule.
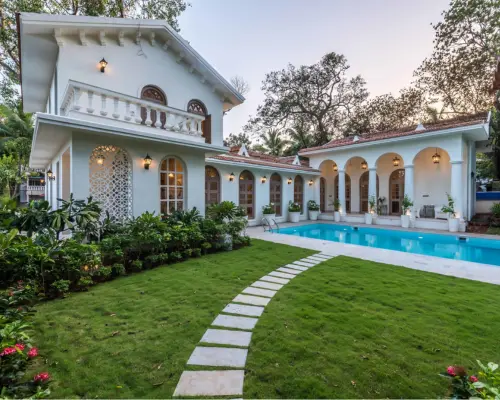
ISPRAVA Villas BIM and MEP Drafting

ISPRAVA Villas BIM and MEP Drafting Success - Goa, India

See how Formative Concepts delivered drafting excellence for ISPRAVA’s luxury villas in Goa, India using BIM workflows and CAD precision to cut costs and time.

Ready to collaborate with a global drafting partner?

Work with Formative Concepts for accurate, code-compliant, and scalable drafting solutions tailored to your project needs.
Copyright © 2026 Formative Concepts. All rights reserved.

    Get A Call